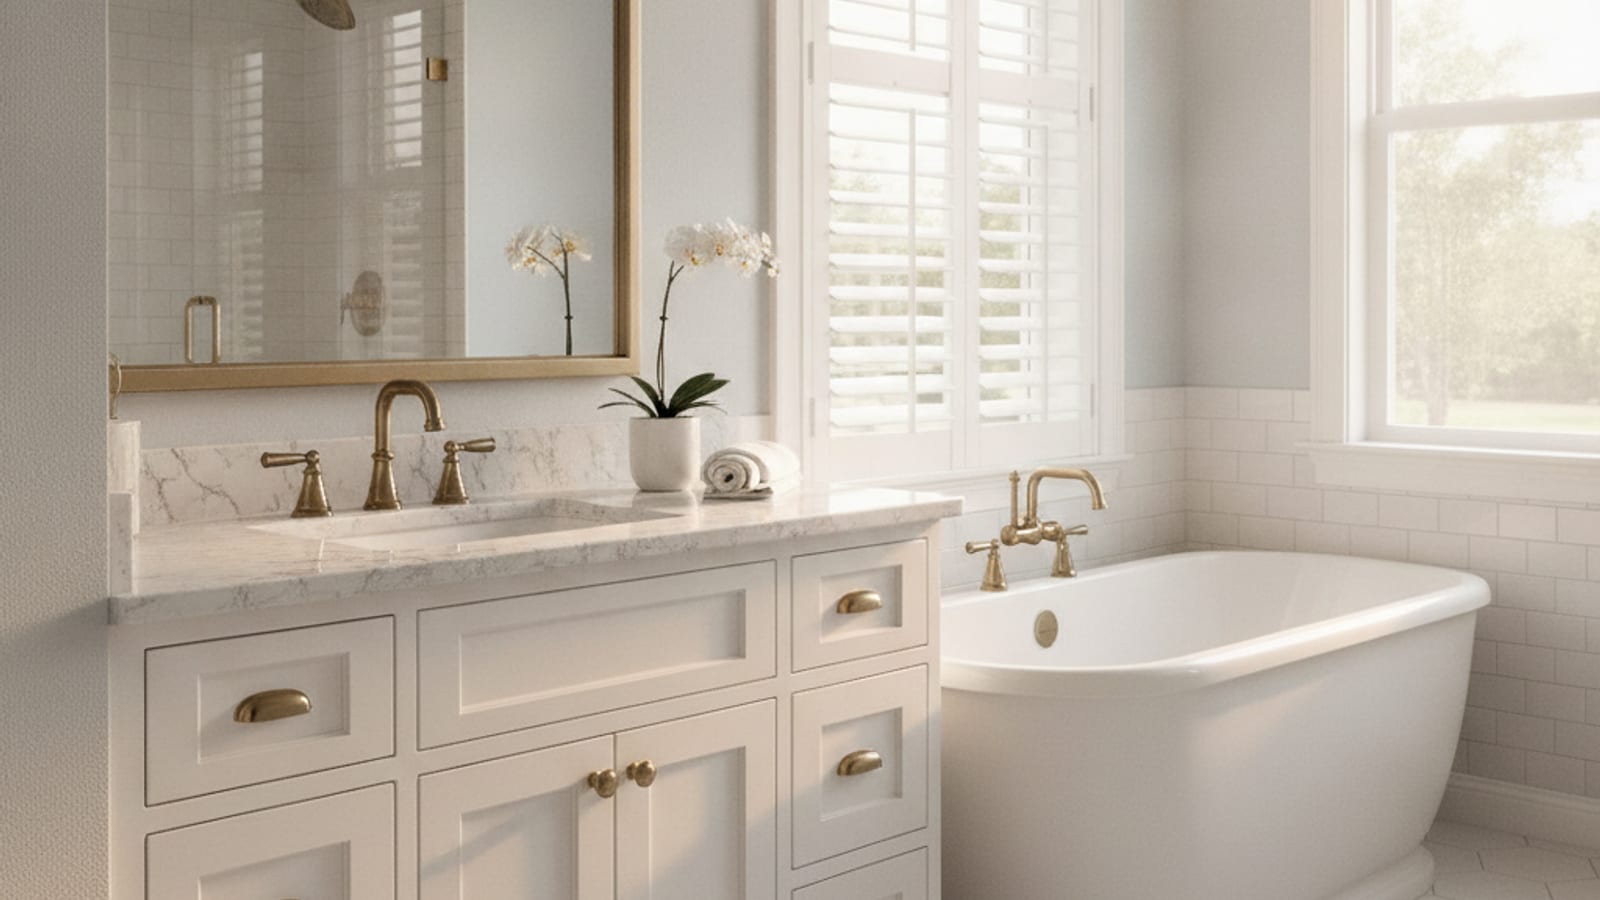
Bathroom vanities live in a tougher environment than kitchen cabinets. Daily steam from showers, splashed water at the sink, and Tampa Bay’s already-high ambient humidity all hit a vanity cabinet constantly, which changes what materials and construction details actually hold up. Bathroom vanity cabinets built with that environment in mind last far longer than a kitchen-style cabinet dropped into a bathroom.
Material choices that handle daily moisture
Solid wood vanities with a proper sealed finish handle moisture well as long as every surface, including the interior, gets sealed, not just the visible exterior. Unsealed backs or interior shelving are where water damage usually starts, since a splashed sink or a leaky supply line under the cabinet hits unfinished wood directly.
Moisture-resistant MDF, built specifically for wet-area use rather than standard interior-grade MDF, is a common and more affordable option that performs well in daily bathroom conditions when properly sealed. Plywood box construction with a hardwood or MDF face frame is another solid middle ground, offering better moisture resistance than particleboard construction at a lower cost than full solid wood.
Finish and sealing matter as much as material
Whatever the base material, the finish is doing most of the moisture-protection work. A factory-sprayed catalyzed finish, cured hard and applied to every surface including edges and interior panels, resists water intrusion far better than a site-applied brush finish that often misses edges and interior corners where moisture actually gets in.
Style trends in Tampa Bay bathrooms right now
Shaker-style vanity doors remain the most requested style across the region, paired with either warm wood tones or painted finishes in soft white, greige, or navy. Furniture-style vanities, with turned legs or an open shelf base instead of a full cabinet, have picked up in primary bathrooms where homeowners want a less institutional, more custom look. Floating wall-mounted vanities show up more in smaller powder rooms and secondary baths, where the visual lightness helps a tight footprint feel less cramped.
Sizing for small vs. primary bath footprints
A powder room or small secondary bath, often 30 to 36 inches of available wall width in older Tampa Bay homes, typically calls for a single-sink vanity with a compact footprint and simplified storage, sometimes just a single door and one drawer bank rather than a full run of cabinetry. Primary bathrooms, especially in newer construction across Wesley Chapel, FishHawk, and Riverview, more often have 60- to 72-inch double-sink vanity runs with dedicated storage towers between or beside the sink cabinets for towels and toiletries.
Older homes in South Tampa and Hyde Park sometimes have narrower original bathroom footprints from their 1920s through 1960s construction, where a custom cabinet build sized to fit the existing plumbing rough-in works far better than a standard off-the-shelf width that either leaves gaps or requires moving supply lines.
Hardware and sink cutout considerations
Vanity hardware sees more direct water contact than kitchen hardware, since hands are wet at the sink constantly, so corrosion-resistant finishes like brushed nickel or matte black hold up better over time than unsealed or lower-grade plated finishes. Sink cutouts, whether for a drop-in, undermount, or vessel sink, need to be measured and cut to the exact sink model before the vanity top goes on, since a mismatch here is one of the most common and most avoidable installation errors.
Single-sink vs. double-sink layout decisions
Beyond raw width, the decision between a single large sink and a double-sink layout comes down to actual daily use rather than just available space. A double-sink vanity in a primary bathroom works well for couples getting ready at the same time, but it splits the available cabinet storage into two smaller sections, one under each sink, rather than one continuous run. A single-sink vanity with the same overall width gives up the second sink but gains a full center storage section, which some homeowners end up preferring once they actually compare daily storage needs against the convenience of two sinks.
Vanity height trends and accessibility
Standard vanity height has crept up over the past decade, from the traditional 30 to 32 inches to a more comfortable 34 to 36 inches, sometimes called comfort height, which reduces bending for most adults. This matters for aging-in-place planning too, since a slightly taller vanity is generally easier on the back and knees for anyone with mobility concerns, while an ADA-compliant vanity height and knee clearance underneath serves wheelchair users and anyone who needs to sit while using the sink. Deciding on height early in the planning process matters since it affects plumbing rough-in height, not just the cabinet order.
Matching vanity style to the rest of the bathroom
A vanity rarely gets chosen in isolation from the rest of the bathroom’s finishes. Matching or intentionally contrasting the vanity’s wood tone or paint color against tile, countertop material, and mirror or lighting fixture finishes makes the difference between a vanity that looks like it was planned as part of the space and one that looks like it was dropped in separately. Bringing tile and countertop samples to a vanity consult, rather than choosing the vanity in isolation first, generally produces a more cohesive result.
Storage details that make a real difference day to day
Beyond the basic door-and-drawer count, small details drive how usable a vanity actually feels. Built-in drawer organizers for daily grooming items, a tip-out tray behind the sink apron for small items, and soft-close drawers rated for daily use all add real function without changing the overall footprint. These details cost relatively little to add during the original build but are expensive and disruptive to retrofit later, which makes them worth discussing during the initial design conversation rather than treating them as an afterthought.
Daily care that protects a new vanity investment
Even a well-built, properly sealed vanity benefits from basic daily habits that extend its life. Running the bathroom exhaust fan during and for a few minutes after a shower cuts down significantly on the ambient steam a vanity absorbs over time, especially in bathrooms without a window for natural airflow. Wiping standing water off the countertop and around the sink base after use, rather than letting it evaporate on its own, prevents the slow edge staining that shows up on painted or sealed wood finishes after months of repeated exposure.
Checking under the sink periodically for any sign of a slow supply line or drain leak matters more in a bathroom than almost anywhere else in the house, since a vanity cabinet sits directly against the plumbing responsible for most household leaks. Catching a small drip early, before it swells the cabinet floor or back panel, is the difference between a quick plumbing fix and a full vanity replacement down the road.
Countertop pairing and edge profiles
The countertop sitting on top of a vanity affects the cabinet’s exposure to standing water as much as the cabinet material itself. Quartz and solid-surface countertops with a rolled or eased edge profile shed splashed water away from the cabinet face better than a countertop with a square, unfinished edge that lets water sit and eventually drip down the front of the door below. A slightly raised backsplash lip where the countertop meets the wall also helps keep water from running behind the vanity and reaching the cabinet’s rear panel, which is one of the least visible and hardest to catch sources of long-term moisture damage.
What’s the most moisture-resistant material for a bathroom vanity?
Moisture-resistant MDF built specifically for wet-area use, or properly sealed solid wood with every surface finished including interior panels, both hold up well to daily bathroom humidity and splashed water.
How wide should a small bathroom vanity be?
Powder rooms and small secondary baths in older Tampa Bay homes often have 30 to 36 inches of available wall width, which typically calls for a compact single-sink vanity with simplified storage.
Are floating vanities a good fit for small Tampa Bay bathrooms?
Often, yes. Floating wall-mounted vanities work well in smaller powder rooms and secondary baths where the visual lightness helps a tight footprint feel less cramped.
Do older Tampa Bay homes need custom-sized vanities?
Sometimes. Homes in South Tampa and Hyde Park built in the 1920s through 1960s often have narrower original bathroom footprints where a custom-sized vanity fits the existing plumbing rough-in better than a standard off-the-shelf width.
Ready to see vanity options sized for your bathroom? Call (813) 000-0000 and we’ll connect you with an insured local crew for a free measure and quote across Tampa Bay.