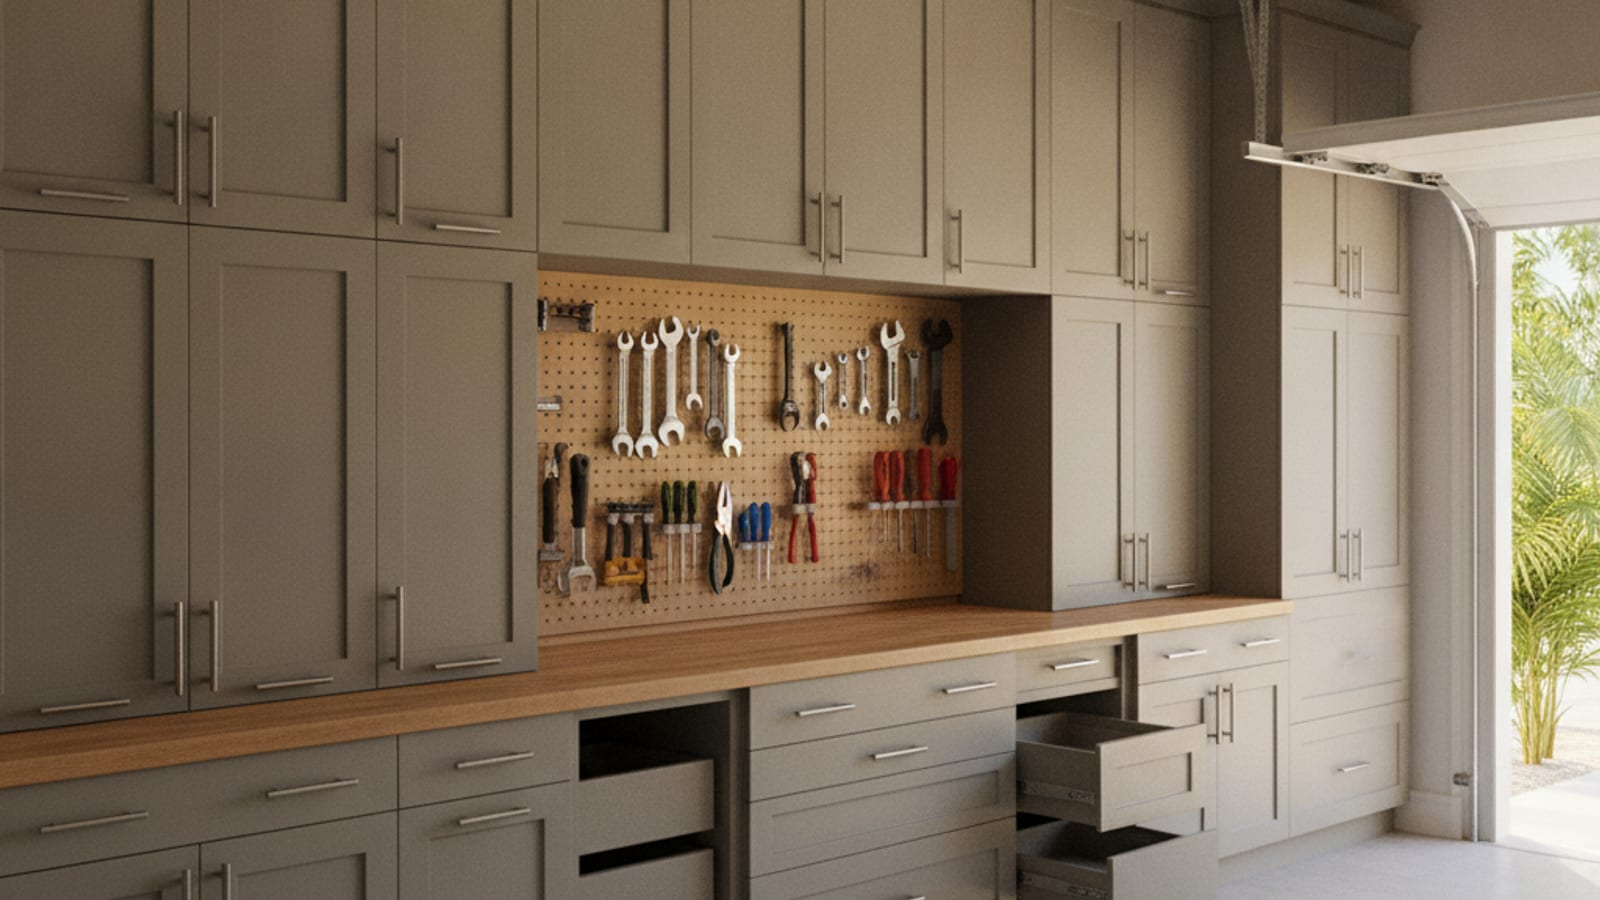
Most Tampa Bay garages are uninsulated and unconditioned, which means whatever cabinets go in there deal with real heat swings and humidity every single day, not the controlled climate of an indoor kitchen. That changes what material and design choices actually make sense. Garage cabinets and storage built for this environment hold up a lot longer than kitchen leftovers repurposed into the garage.
Why material choice matters more in a garage
Standard MDF or particleboard cabinet construction, fine for an air-conditioned kitchen, struggles in an uninsulated Tampa garage where daily heat and humidity swings are far more extreme. Moisture-resistant materials, like marine-grade plywood or specially sealed MDF designed for exterior-adjacent use, hold up significantly better against swelling and warping over years of Florida garage conditions. Powder-coated steel cabinets are another common choice for garages specifically because they’re immune to the wood-swelling issues that come with humidity exposure.
Workbench-top layouts
A lot of garage cabinet projects build around a central workbench section, typically a run of base cabinets topped with a durable work surface like butcher block, laminate, or stainless steel. Steel and laminate tops handle moisture and impact better than wood butcher block in an uninsulated garage, though butcher block still gets requested often for its look and repairability. Positioning the workbench section near an outlet and under decent lighting matters as much as the cabinet material itself, since a beautiful workbench nobody can see clearly doesn’t get used.
Closed storage vs. open shelving
Closed cabinet storage protects contents from dust, humidity, and pests, which matters more in a Florida garage than most people expect given how much airborne moisture and insect activity comes with the climate. Open shelving is faster to access and cheaper to build, and works fine for bins, bulky items, and things you grab constantly, like sports gear or seasonal items in regular rotation.
Most well-planned garage systems mix both, with cabinet organization dividers keeping tools sorted inside closed cabinets near the floor for chemicals, tools, and anything pest- or moisture-sensitive, and open shelving higher up for bins and less sensitive items. Chemicals and anything you don’t want a curious pet or kid accessing should always go behind a closed, latched door regardless of the rest of the layout.
Sizing for Tampa Bay’s typical garage footprints
Garages in newer master-planned communities like Wesley Chapel and Riverview tend to be two-car or larger with more usable wall space for a full cabinet system. Older homes in areas like Carrollwood and Town ‘n’ Country sometimes have narrower one-car or smaller two-car garages, where a compact wall-mounted system or a single dedicated storage wall makes more sense than a full-perimeter build-out.
What to avoid in a Tampa garage cabinet system
Skip untreated raw wood cabinetry entirely, since it has no real defense against Florida’s humidity swings and will show warping within a year or two. Avoid placing paper goods, cardboard, or anything moisture-sensitive directly on a garage floor even with cabinets above it, since slab moisture and occasional minor flooding during heavy storm seasons is a real risk in many Tampa Bay garages. Elevated shelving or a raised cabinet base helps protect stored items even during a wetter-than-usual summer.
Wall-mounted systems for tighter garage footprints
For garages where floor space is tight or already committed to two cars, a wall-mounted cabinet and slat-wall system keeps storage off the ground entirely, which sidesteps the slab moisture concern and frees up the floor for parking or a workspace that doesn’t compete with stored items. Slat-wall panels with hook and bin accessories work well for tools, sports gear, and anything you want visible and grab-and-go rather than tucked behind a cabinet door. This approach pairs particularly well with the narrower one-car garages common in older Tampa Bay neighborhoods where a full-perimeter cabinet run simply won’t fit without blocking a parking space.
Overhead storage as an addition, not a replacement
Overhead racks mounted to garage ceiling joists add real storage capacity for seasonal items, like holiday decorations or off-season gear, that don’t need frequent access. These work best as a supplement to a base cabinet system rather than a replacement for it, since anything stored overhead needs to be lightweight enough to lift safely and isn’t practical for daily-use tools or chemicals that need to stay at arm’s reach. Checking that ceiling joists can actually support the rated weight, rather than assuming any garage ceiling can handle it, matters before installation, especially in older homes where original construction specs vary.
Lighting and electrical considerations for a garage cabinet project
A cabinet system is only as functional as the lighting around it. Many Tampa Bay garages, especially in homes built before the 2000s, have minimal overhead lighting and few if any outlets positioned for a workbench setup. Planning cabinet layout around existing outlets, or budgeting for an electrician to add outlets near a planned workbench, is worth doing at the same time as the cabinet project rather than as an afterthought once the cabinets are already installed and the ideal outlet location is now blocked.
Working around Florida’s hurricane season storage needs
A lot of Tampa Bay garage cabinet projects get planned specifically around hurricane preparedness, with closed, elevated cabinet storage for supplies like batteries, flashlights, and non-perishable food that need to stay dry and organized year-round but ready to grab quickly when a storm is approaching. Dedicating one clearly labeled cabinet zone to storm supplies, separate from everyday tool and chemical storage, makes those items easy to find under time pressure rather than searching through mixed general storage during an active storm warning.
Color and finish choices that hold up to garage light exposure
Garages with a window in the garage door or a side window get regular UV exposure that fades certain finishes faster than the indoor lighting a kitchen cabinet ever sees. Darker painted finishes and some laminate colors show fading more visibly over a few years of direct sun exposure than powder-coated steel or lighter neutral tones, which tend to hide gradual fading better. If your garage gets meaningful daylight through a window or a glass-panel garage door, it’s worth asking specifically about UV-stable finish options rather than choosing a color purely on looks, since a beautiful dark navy cabinet run that visibly fades unevenly within two or three Florida summers isn’t the outcome anyone wants.
Planning around a two-car garage that still needs to park two cars
A common tension in garage cabinet planning is wanting a full storage wall while still needing enough clearance for both vehicles to park and open their doors without hitting cabinetry. Base cabinets topped with a workbench typically run along one full wall, leaving the opposite wall for a narrower run of tall cabinets or wall-mounted storage that doesn’t eat into door-swing clearance. Measuring actual vehicle width and door swing before finalizing a cabinet layout, rather than estimating by eye, avoids the frustrating outcome of a beautiful cabinet system that makes getting in and out of a parked car awkward every single day.
What’s the best cabinet material for a Tampa garage?
Moisture-resistant options like marine-grade plywood, sealed MDF designed for exterior-adjacent use, or powder-coated steel hold up best in an uninsulated Tampa Bay garage compared to standard kitchen-grade cabinet materials.
Should I choose open shelving or closed cabinets for garage storage?
Most well-planned systems use both. Closed cabinets near the floor protect chemicals and moisture-sensitive items, while open shelving higher up works well for bins and frequently used gear.
Are laminate or steel workbench tops better than wood in a Tampa garage?
Steel and laminate handle moisture and impact better than wood butcher block in an uninsulated garage, though butcher block is still requested often for its look and the fact that it can be resurfaced over time.
Do newer Tampa Bay homes have bigger garages for cabinet systems?
Generally, yes. Newer master-planned communities like Wesley Chapel and Riverview tend to have larger two-car-plus garages with more wall space, while older homes in areas like Carrollwood sometimes have narrower footprints that call for a more compact system.
Walking through your garage with a tape measure and a rough wish list before your consult helps a crew move faster from first visit to a real proposal, rather than starting the measuring conversation from scratch on-site.
Ready to plan a garage storage system built for Florida conditions? Call (813) 000-0000 and we’ll connect you with an insured local crew for a free measure and quote across Tampa Bay.